Ideal Insulation Inc Call Now: (239) 455-2002 Get a Bid

Commercial Insulation Contractors — Naples & Southwest Florida

Planning insulation for a warehouse, metal building, retail space or multifamily project? Send the plans, specifications and bid deadline to start a focused scope review.

Request a Commercial Bid

Request a Commercial Bid

Share your project details and bid deadline.

Have plans? Email them to estimates@idealinsulationinc.com

Based in Naples
Naples & Southwest Florida
Commercial Project Planning
Plans Welcome

Insulation applications

Photos and illustrations of insulation applications
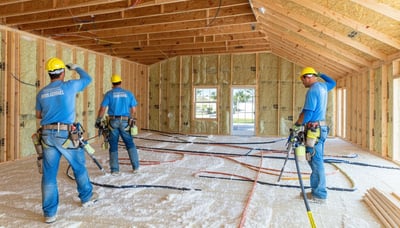
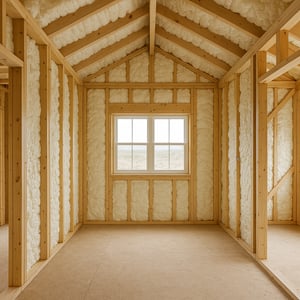
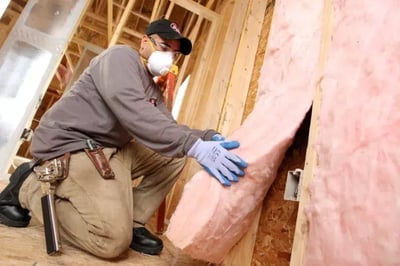
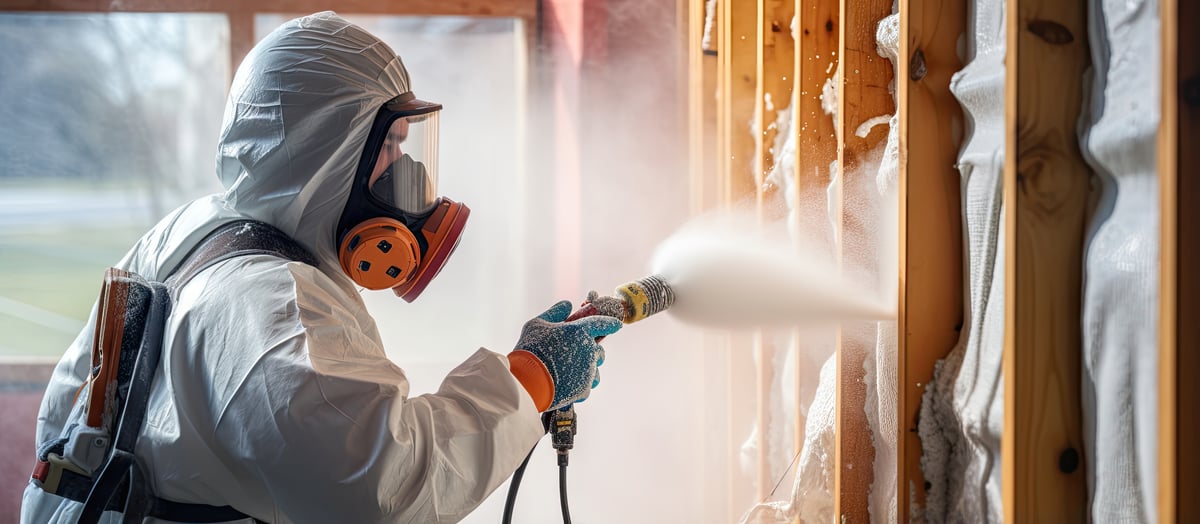
Illustration: insulation work inside a framed building Illustration: spray foam insulation in framed walls and a roof Fiberglass batt insulation fitted into a framed wall

Build a Clear Insulation Scope

Commercial Project Planning

Identify the building areas, access requirements and work sequence early. Share lift needs, occupied spaces and trade coordination details with your bid request.

Match the Project Specifications

Use the project drawings and insulation schedule to define materials, thicknesses and required documentation. Flag design questions before the scope is finalized.

Compare Scope and Pricing

A useful bid starts with defined quantities, assemblies and exclusions. Include alternates, phasing and the bid due date so pricing can address the work you actually need.

Start Your Bid With the Right Details

Project location, current drawings and the insulation schedule
Building use, occupied areas and access or lift requirements
Bid deadline, construction stage and proposed installation sequence
Required insurance documents and contract conditions for review
Specified insulation products, R-values, thicknesses and alternates
The project contact for scope questions and plan revisions

Insulation Planning for Florida Metal Buildings

A metal building needs more than an R-value target. Its use, indoor humidity, air leakage and roof or wall details influence the insulation approach. Describe any dripping, leaks or temperature concerns with your plans or photos.

Details to Resolve Before Selecting Foam

  • Moisture conditions. Identify leaks and condensation concerns, then coordinate insulation with the building's air, vapor and ventilation strategy.
  • Substrate and compatibility. Check the condition of the panels and the selected product's application requirements before including direct-applied foam.
  • Product and thickness. Use the specified product's published thermal performance and the project design to determine the insulation thickness.
  • Finishes and coordination. Identify required protective coverings, penetrations, equipment access and work by other trades in the bid scope.
Use
building conditions
Design
roof and wall details
Scope
materials and access
Timing
phasing and bid date

New Buildings and Existing Metal Roofs

For new construction, send the roof and wall details along with the insulation specifications. For a retrofit, include the current insulation, panel condition and access limitations. These details help separate insulation work from repairs or other work the building needs.

Prepare Your Commercial Bid Request

Give Your Insulation Bid a Clear Starting Point

Email the current plan set and relevant specifications, identify the building areas included, and list the bid deadline and construction milestones. Note alternates or exclusions you need priced separately.

Plans
current drawings
Scope
areas and alternates
Schedule
bid and build dates

Frequently Asked Questions

What commercial projects can I contact Ideal Insulation about?
Contact us about insulation for warehouses, metal buildings, retail spaces and multifamily projects in Southwest Florida. Include the building use and project scope so we can discuss fit, access and scheduling.
What should I send for a commercial insulation bid?
Email current plans and insulation specifications to estimates@idealinsulationinc.com. Include the project location, bid deadline, construction stage, requested alternates and any access or phasing requirements.
How do I confirm insurance and contract requirements?
Include the required insurance limits, certificate instructions and any bonding or contract conditions with the bid request. Confirm the required documents and terms with our office before awarding the work.
How is a commercial installation schedule determined?
Scheduling depends on the agreed scope, building readiness, access, material selection and coordination with other trades. Share the milestones and occupied-area restrictions so the sequence can be discussed before work is booked.
Can insulation address condensation in a metal building?
Insulation can be part of a condensation-control design, but the solution also depends on indoor moisture, air leakage, ventilation and surface temperatures. Existing leaks and panel conditions need separate attention; a foam installation is not a blanket guarantee against condensation.
How do you determine insulation thickness and R-value?
Start with the project design, applicable requirements and the selected product's published data. The assembly and available space matter, so a generic R-value per inch is not a substitute for a specified product and thickness.
Should a metal building use open-cell or closed-cell foam?
The choice depends on the roof or wall assembly, building use, moisture strategy and product requirements. Compare the proposed material and thickness against the design, including any protective coverings and substrate preparation.

Ready to Get a Commercial Bid?

Send your plans, insulation specifications and bid deadline. Call to discuss the project scope.